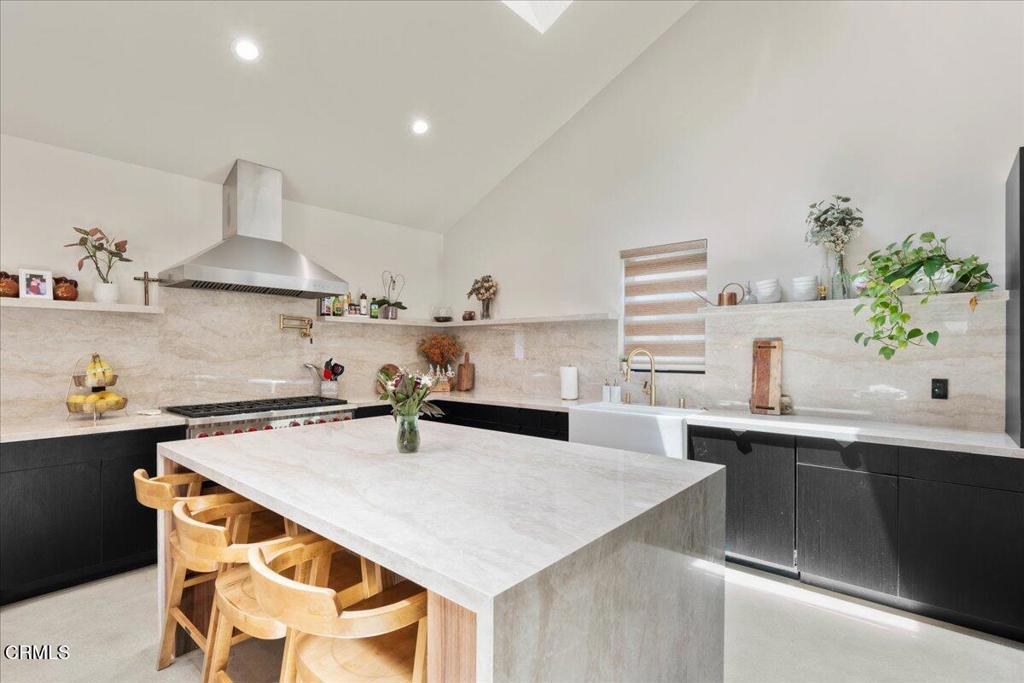
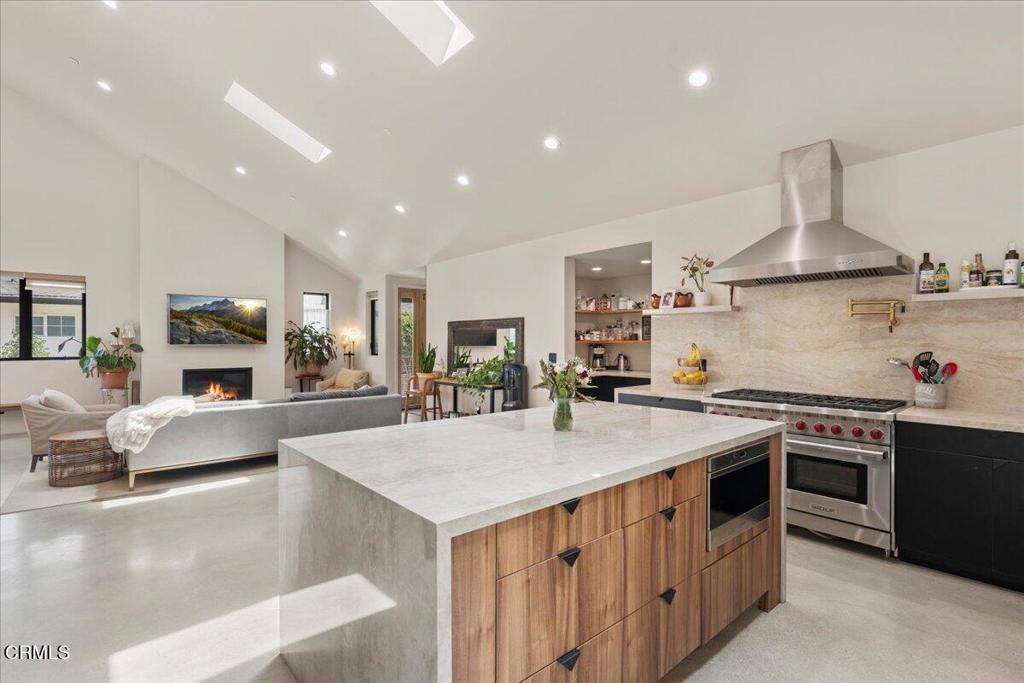
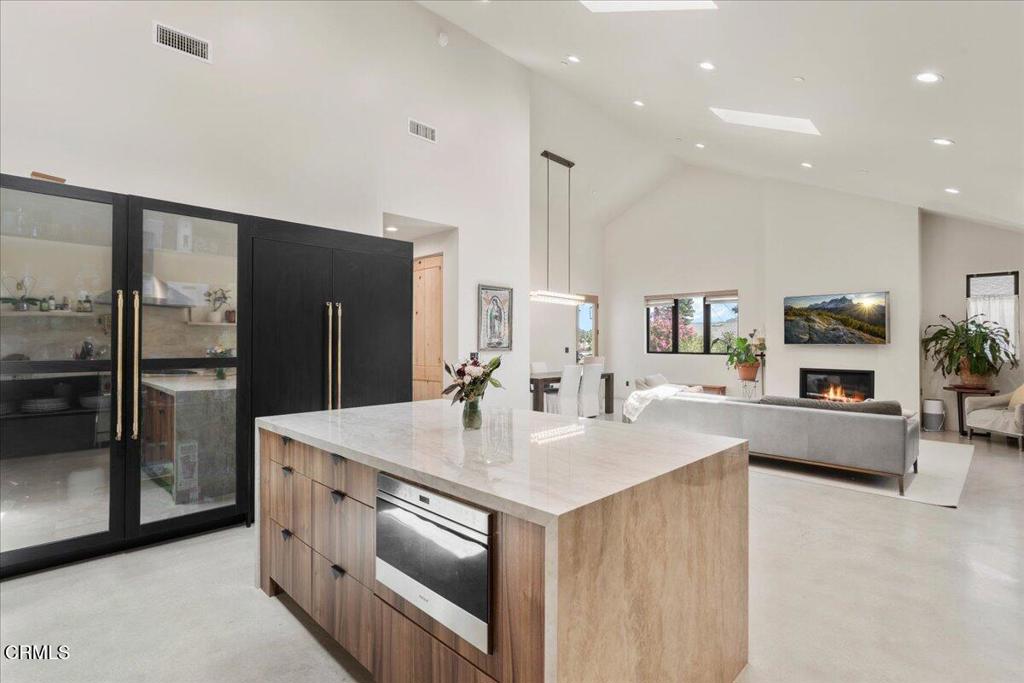
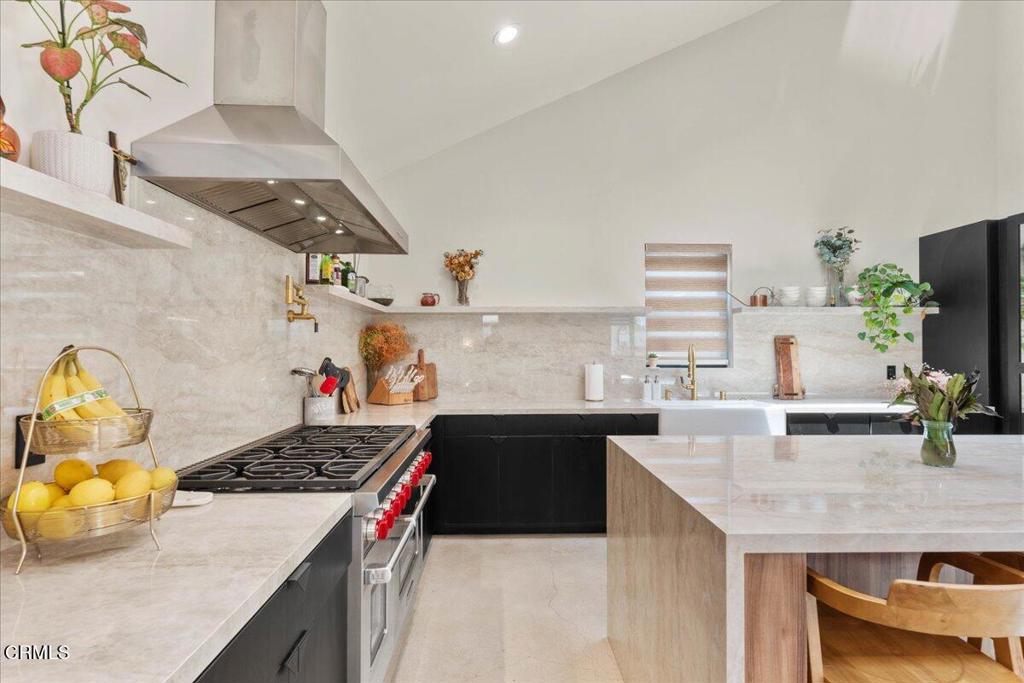
Listed by Jacqueline Kuykendall with The Agency [email protected]
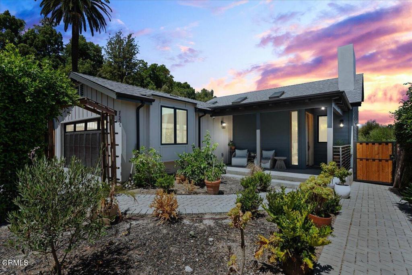
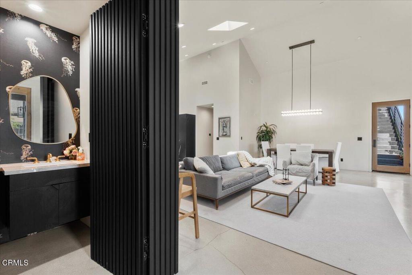
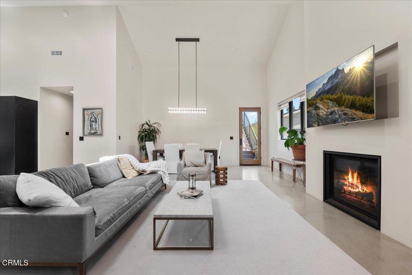
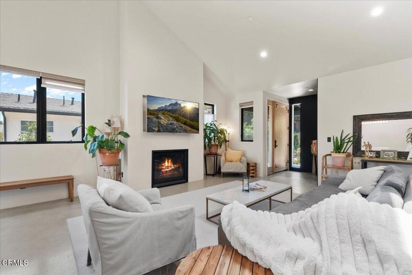
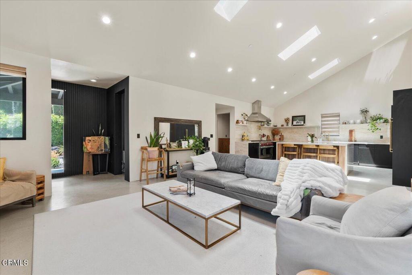
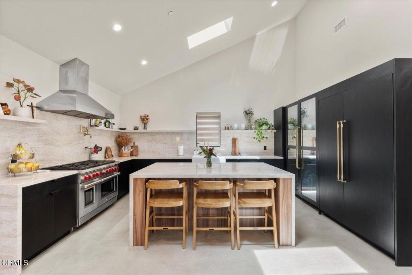
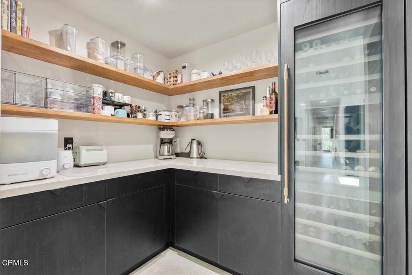
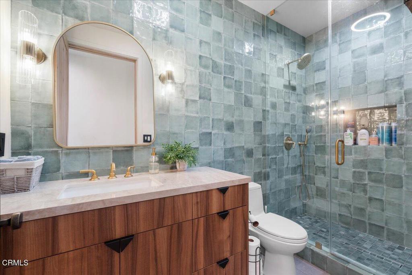
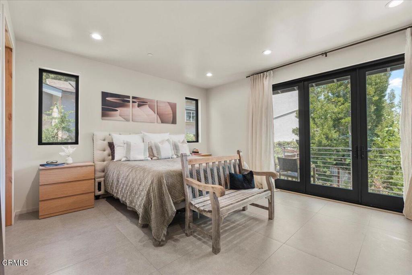
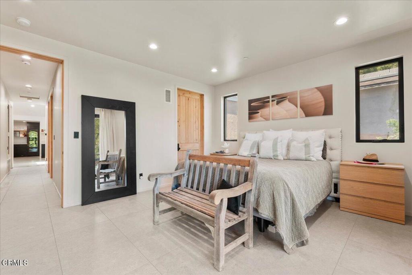
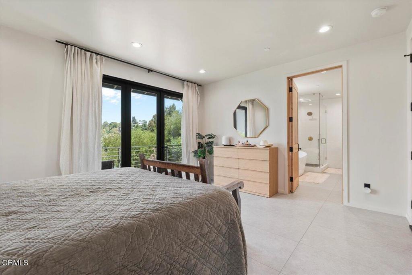
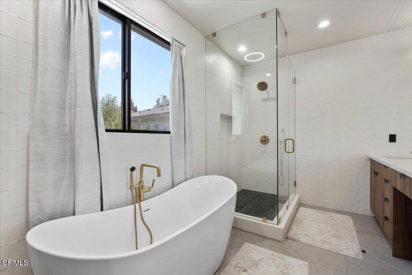
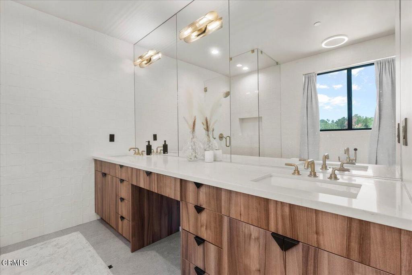
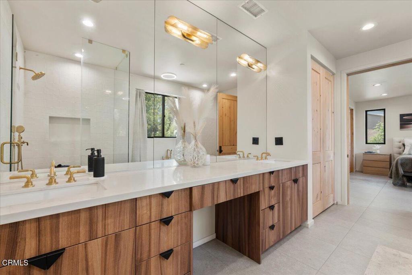
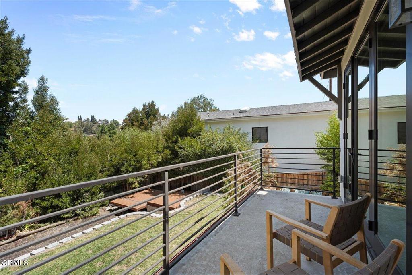
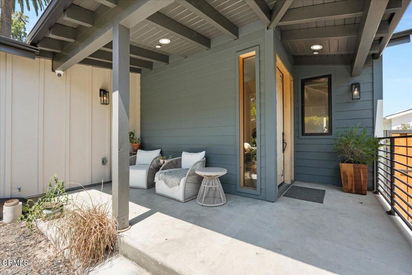
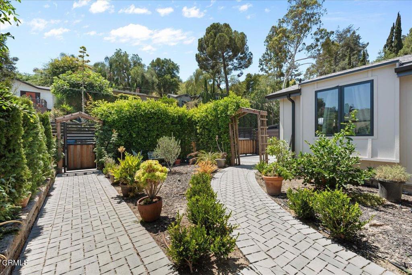
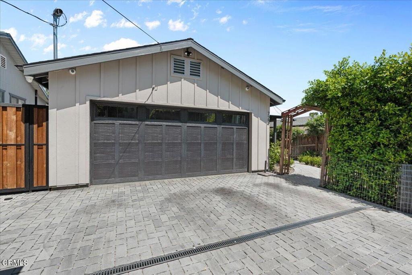
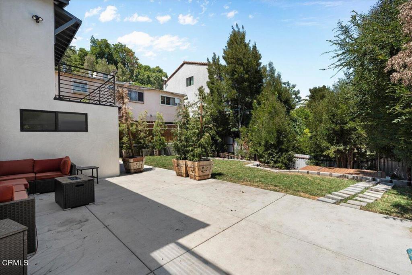
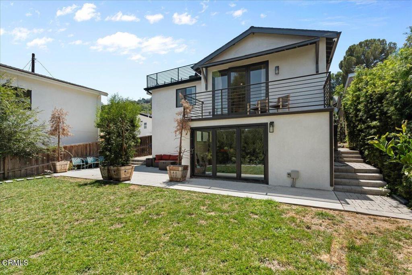
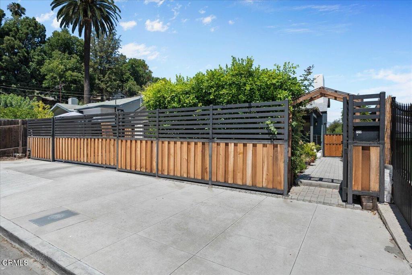
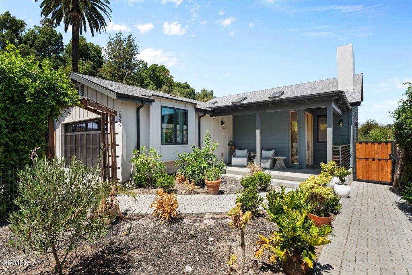
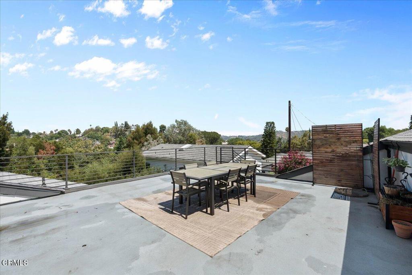
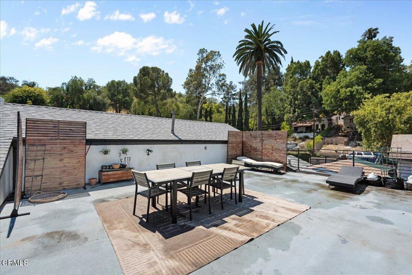
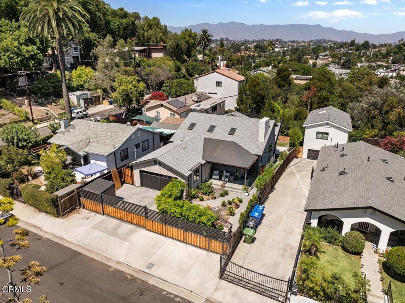
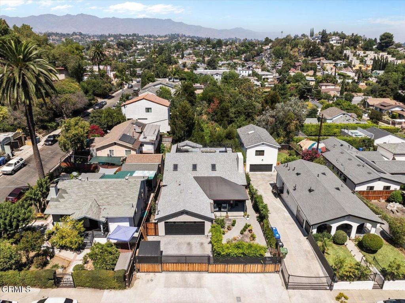
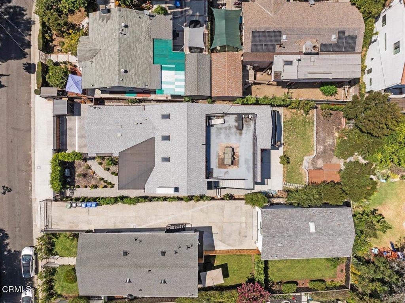
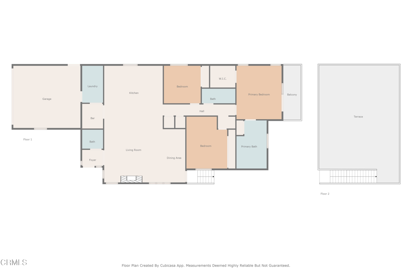
3 Beds 4 Baths 2,453 Sq.Ft. 7,501 Sq.Ft.

For Sale
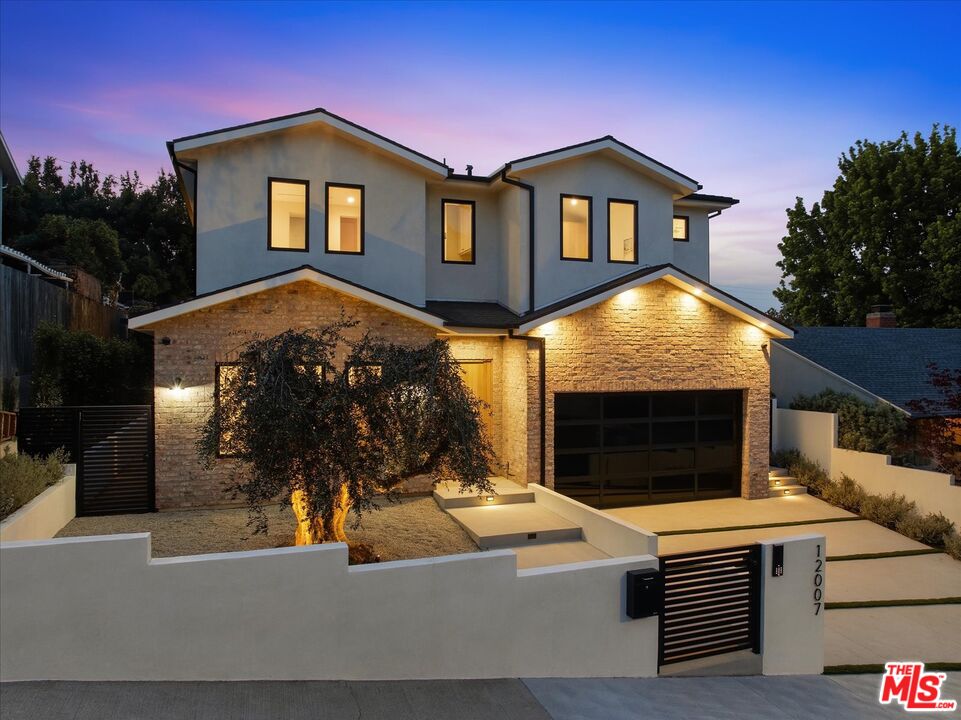
12007 Rose Ave, Los Angeles, CA 90066
For Sale
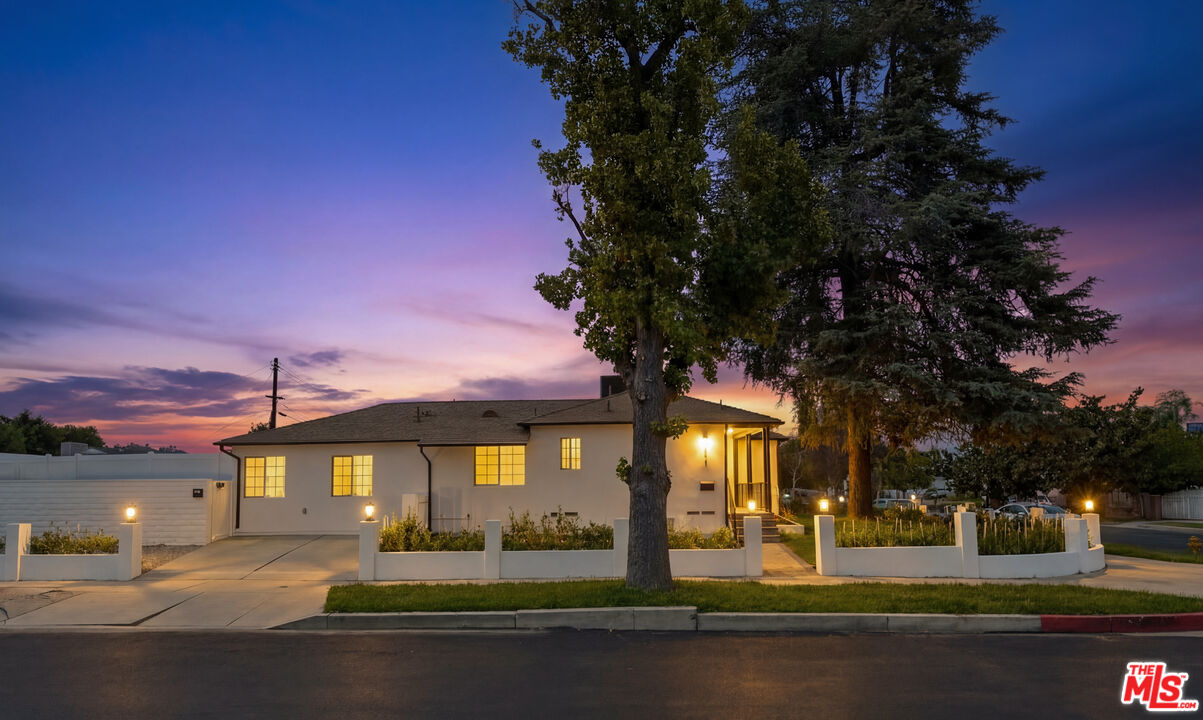
6633 Belmar Ave, Reseda, CA 91335
For Lease
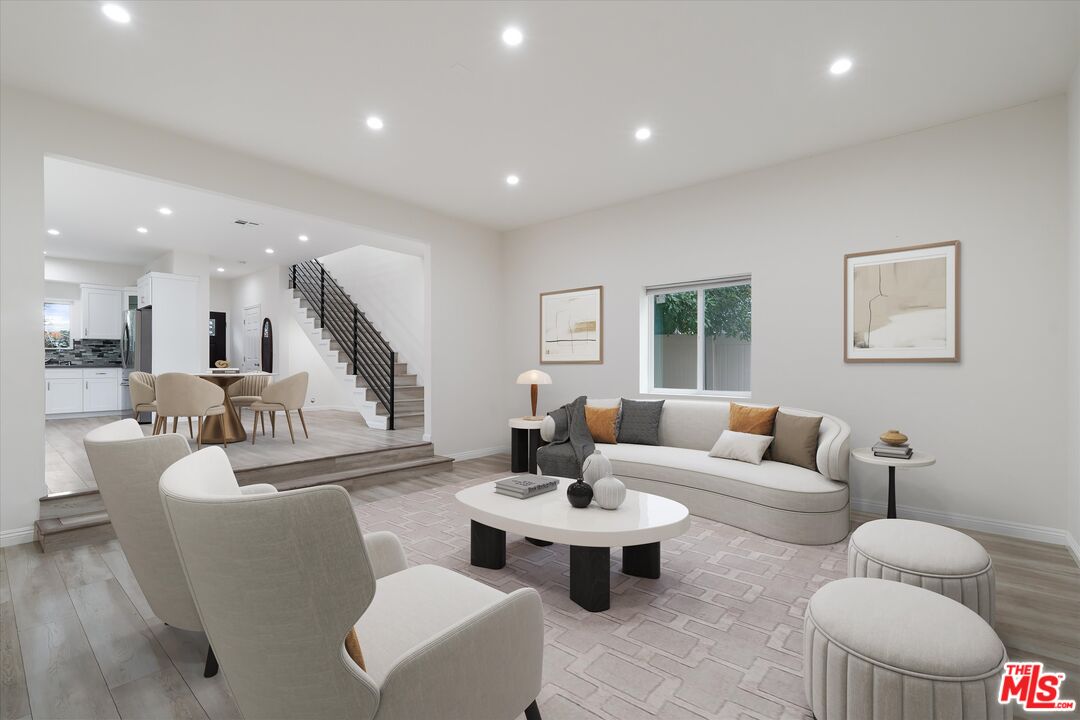
11002 Babbitt Ave, Granada Hills, CA 91344
For Lease
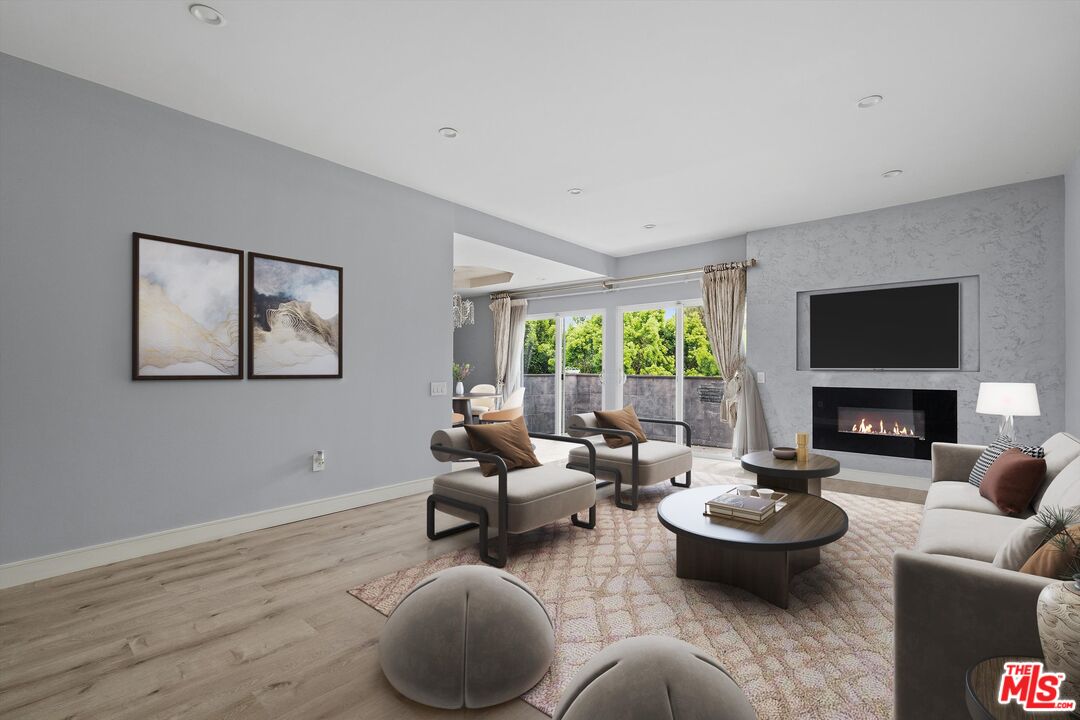
5534 Sylmar Ave Unit: 7, Van Nuys, CA 91401
For Lease
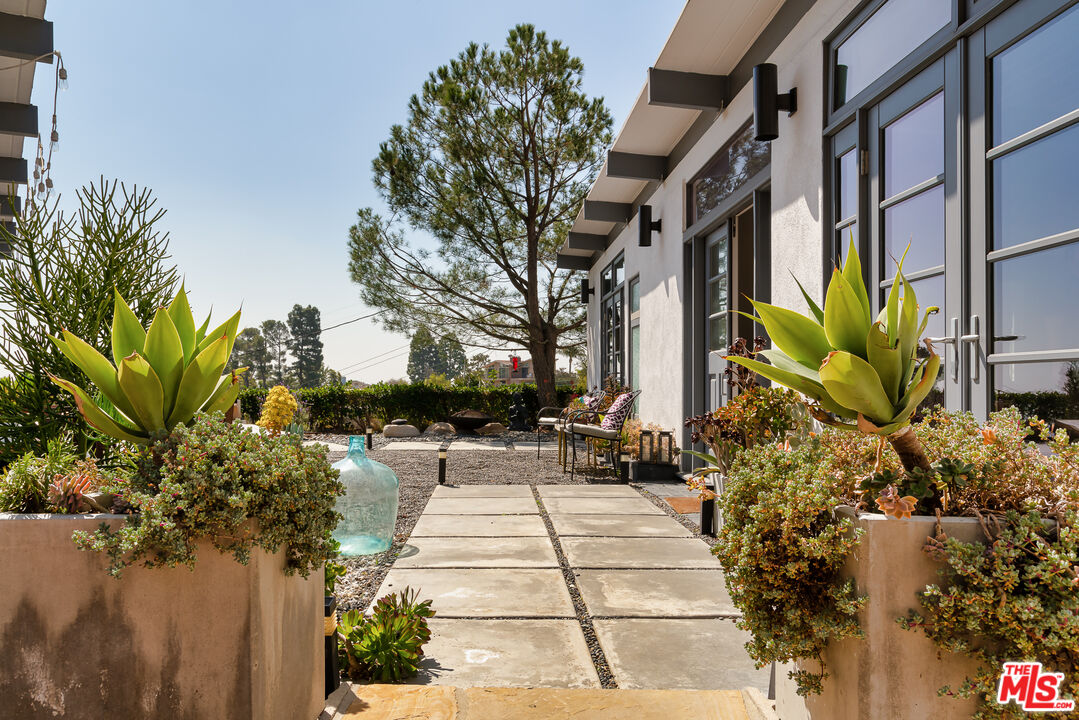
7107 Pacific View Dr, Los Angeles, CA 90068
For Lease
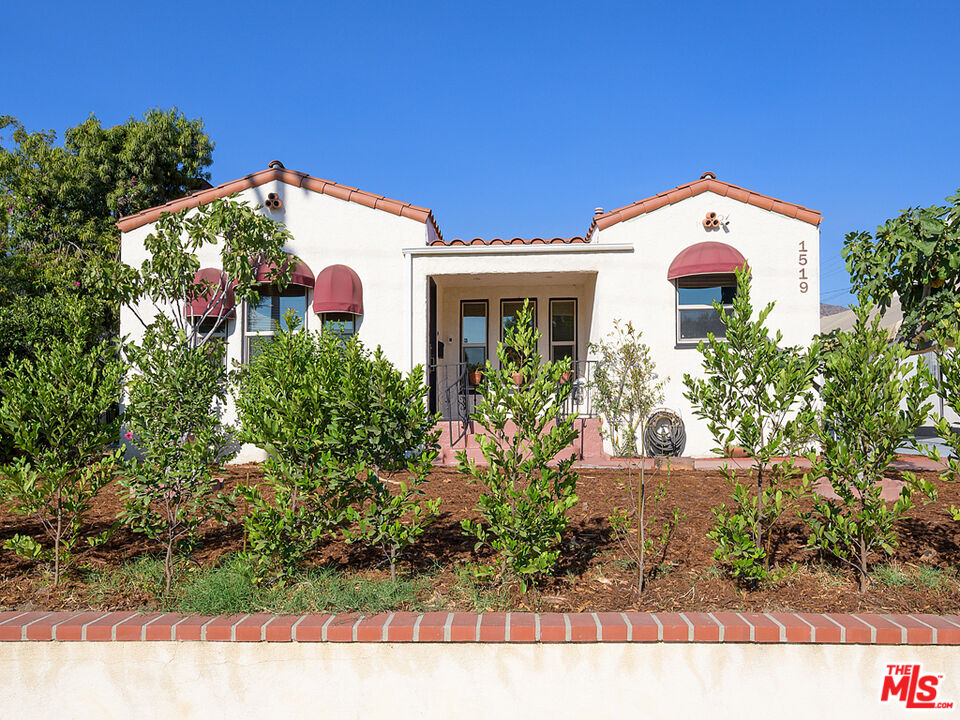
1519 Glenwood Rd, Glendale, CA 91201
For Lease
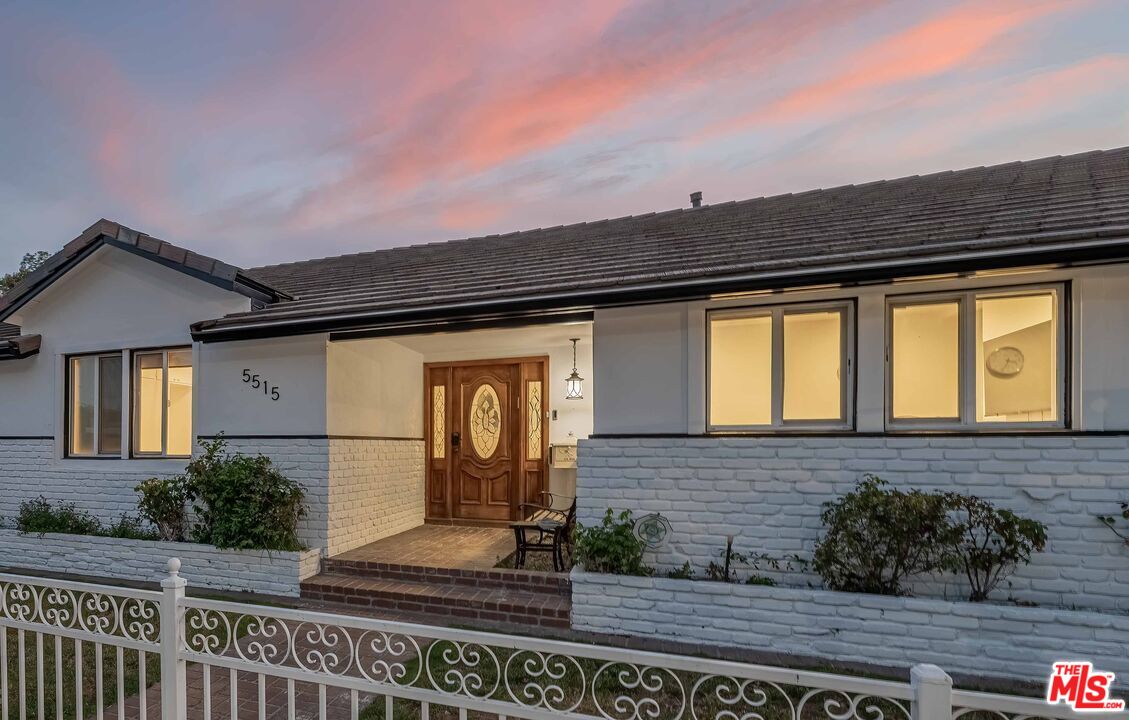
5515 Longridge Ave, Sherman Oaks, CA 91401
For Sale
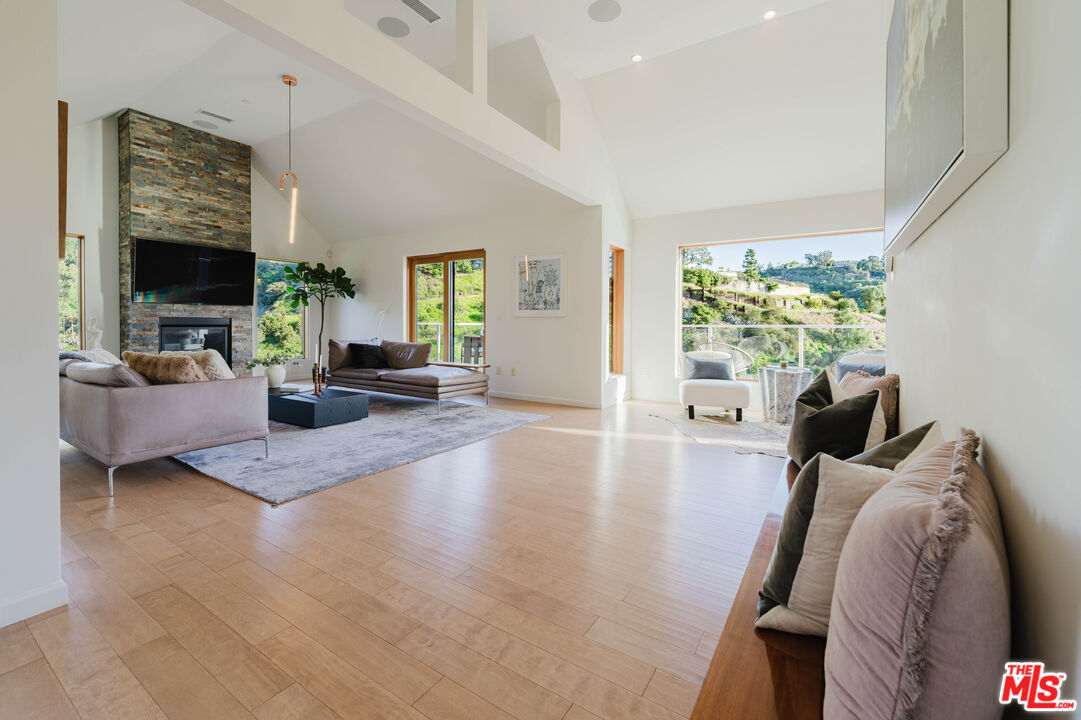
10110 Cielo Dr, Beverly Hills, CA 90210
For Sale
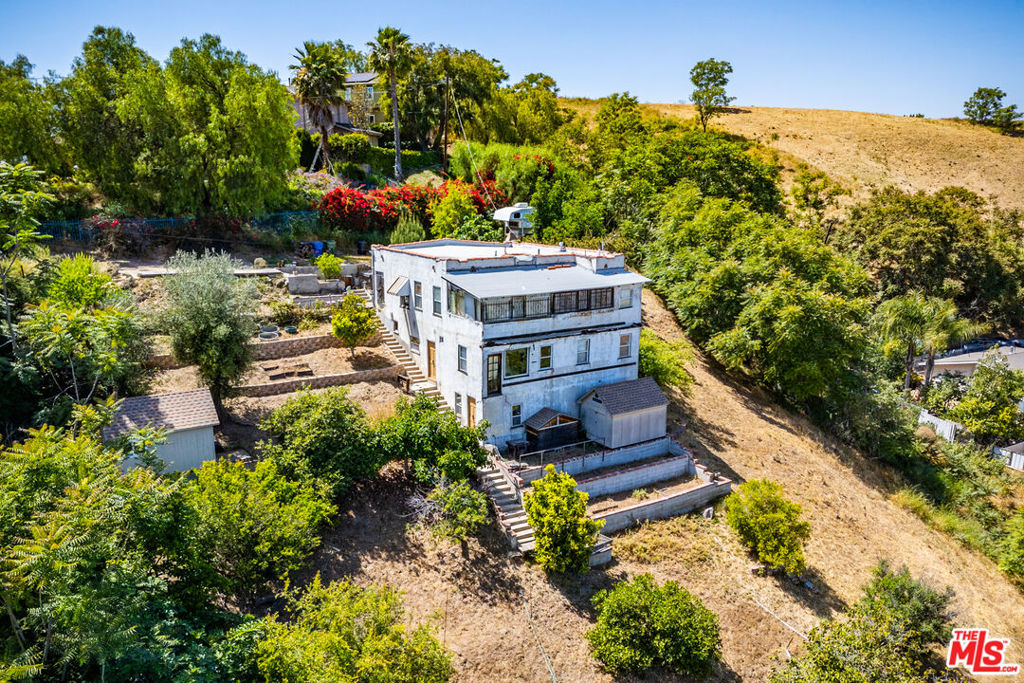
2818 Ashland Avenue, Los Angeles, CA 90031
For Sale
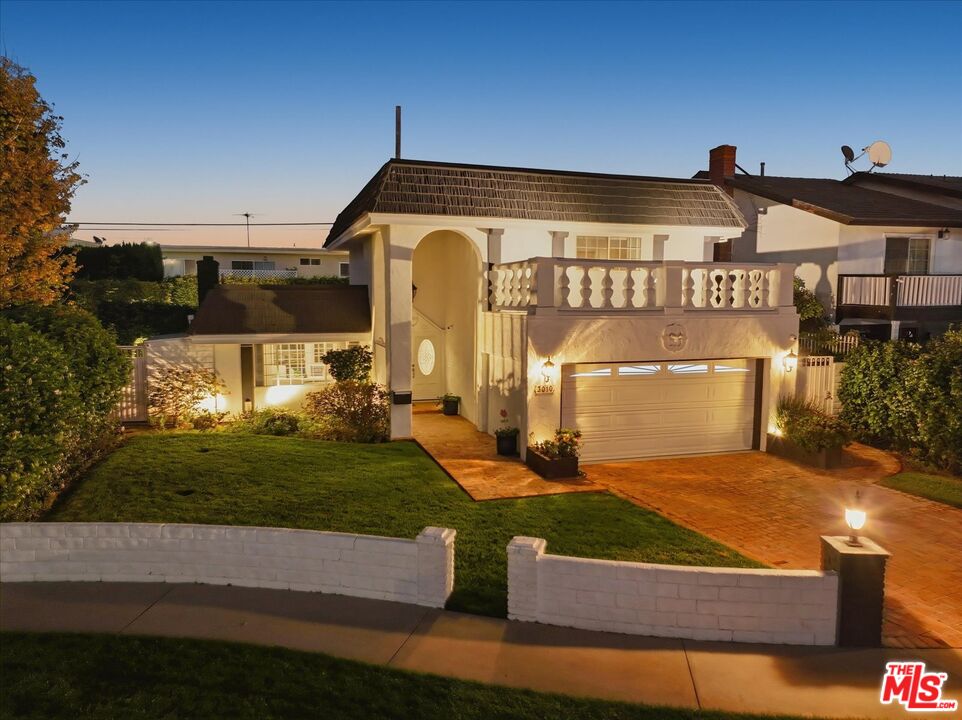
3010 Stoner Ave, Los Angeles, CA 90066
Active Under Contract
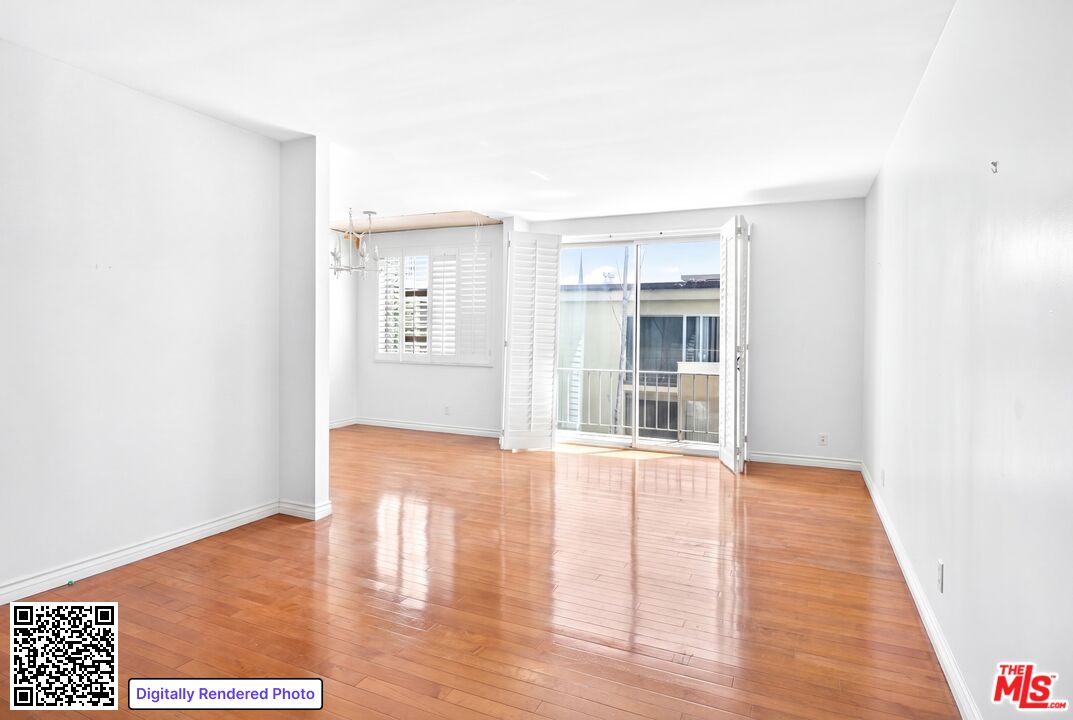
901 10th St Unit: 307, Santa Monica, CA 90403
Active Under Contract
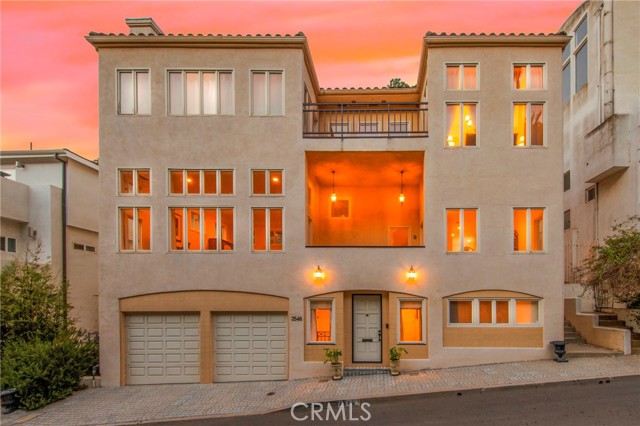
3546 Dixie Canyon Pl, SHERMAN OAKS, CA 91423
For Sale
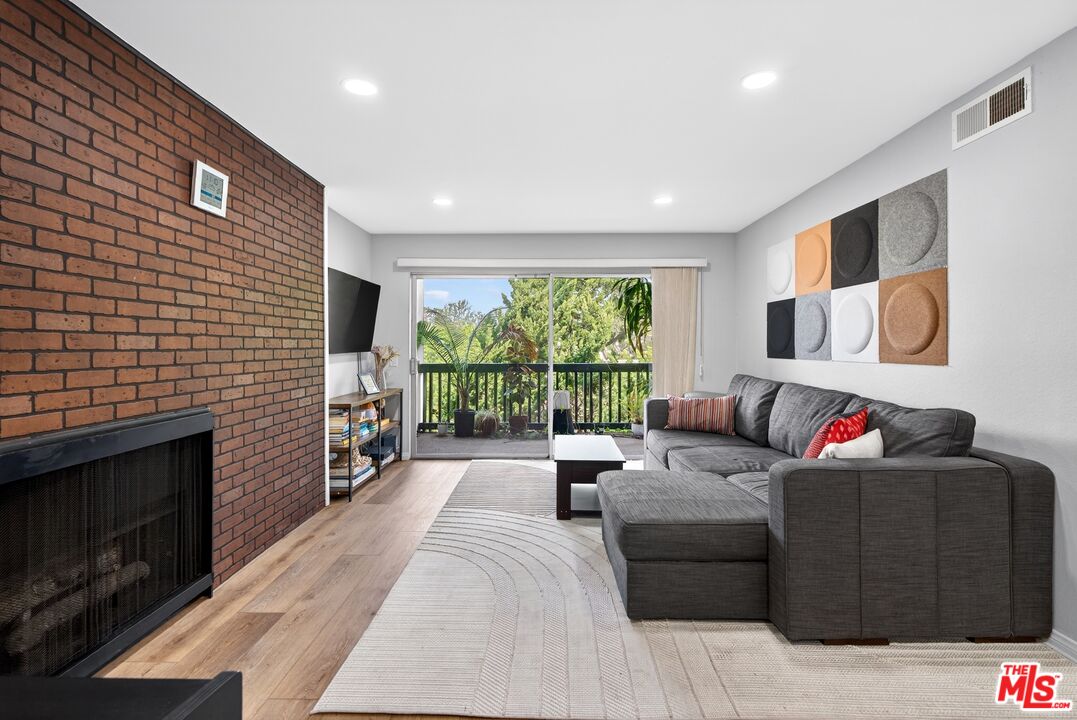
1307 Raintree Cir, Culver City, CA 90230
For Sale
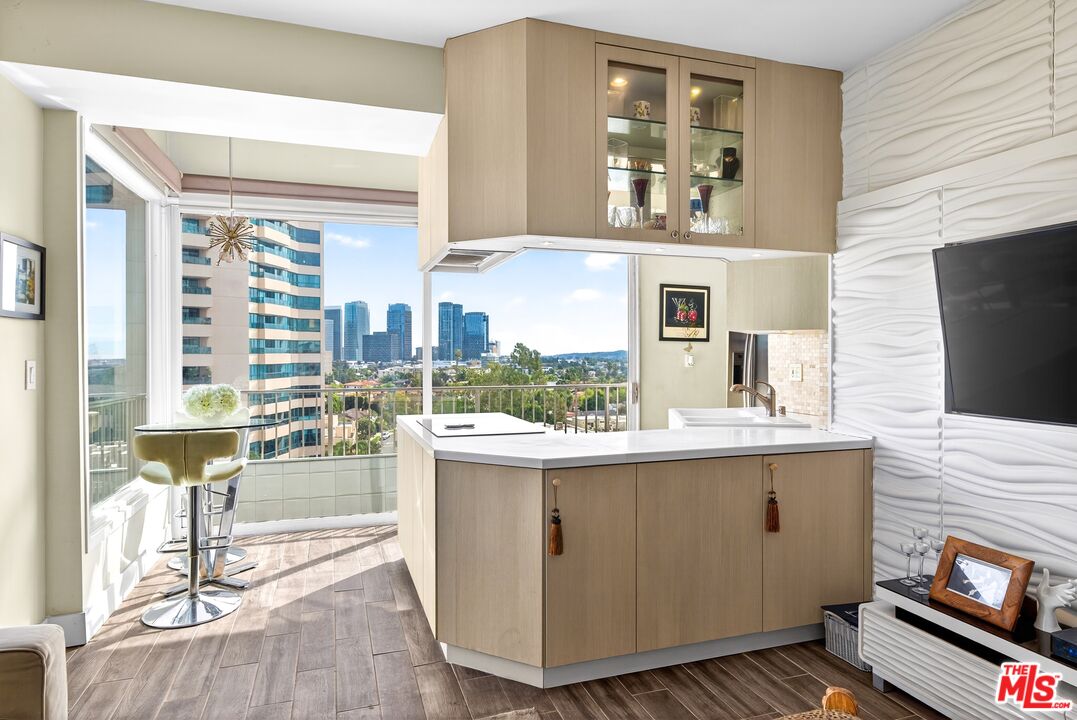
10501 Wilshire Blvd Unit: 1005, Los Angeles, CA 90024
For Sale
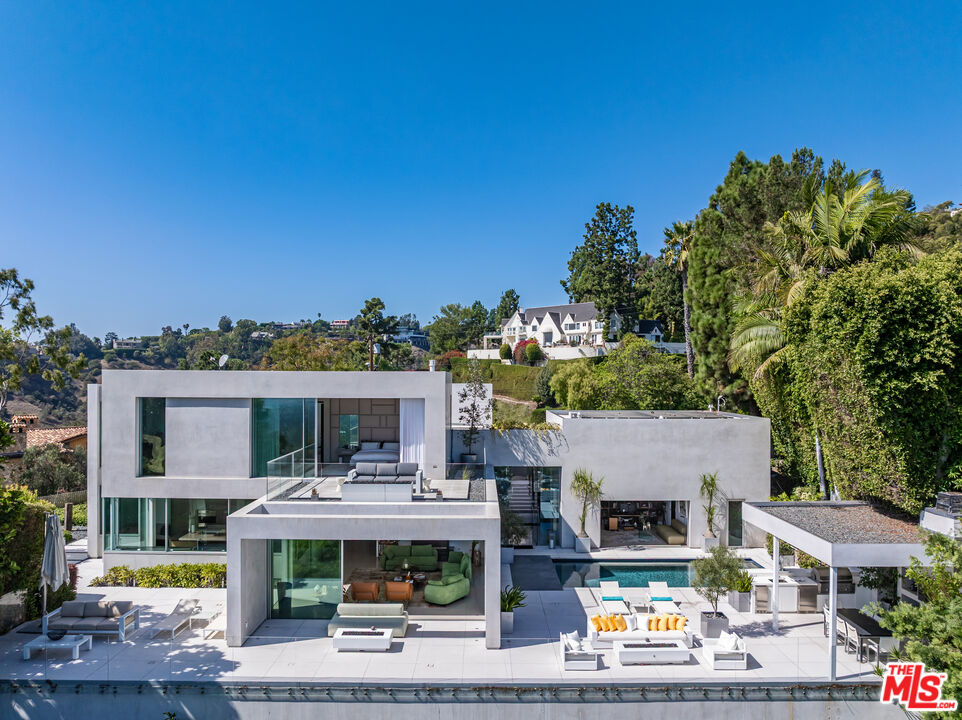
1288 Angelo Dr, Beverly Hills, CA 90210
For Sale
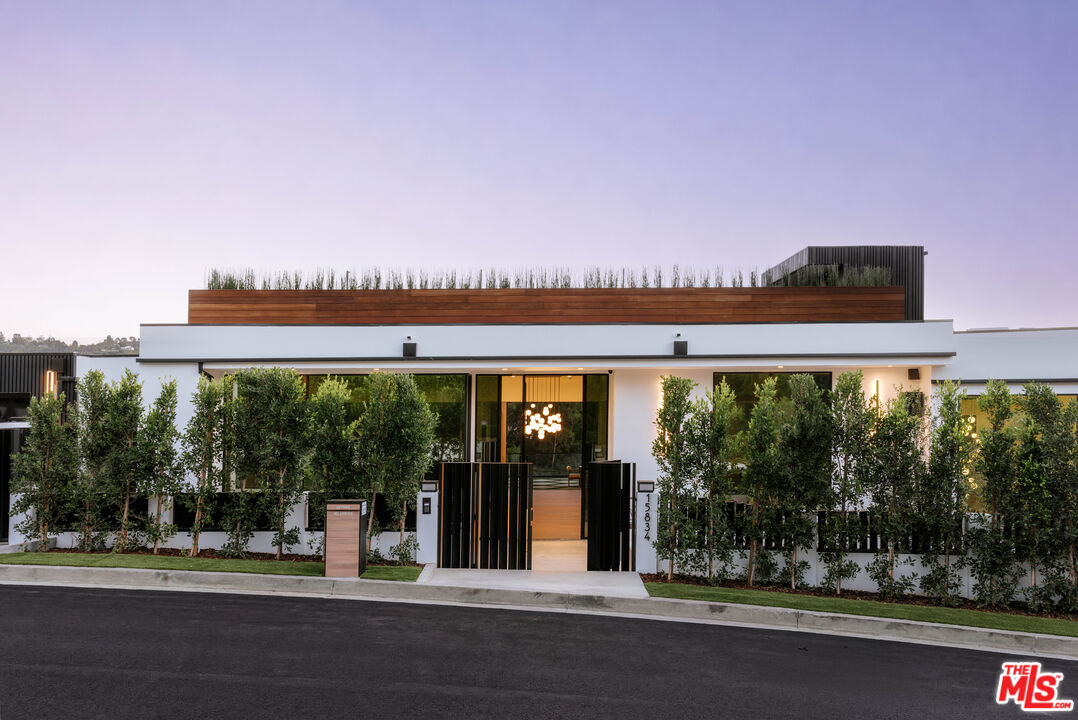
15834 High Knoll Rd, Encino, CA 91436
For Sale
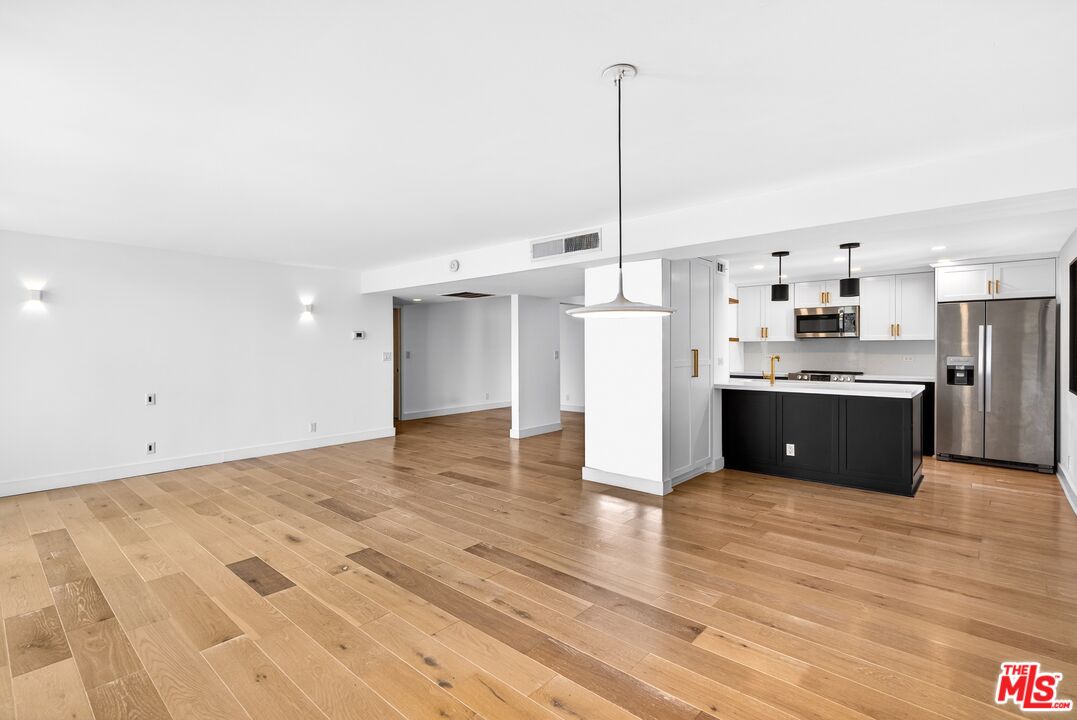
10535 Wilshire Blvd Unit: 411, Los Angeles, CA 90024
For Sale
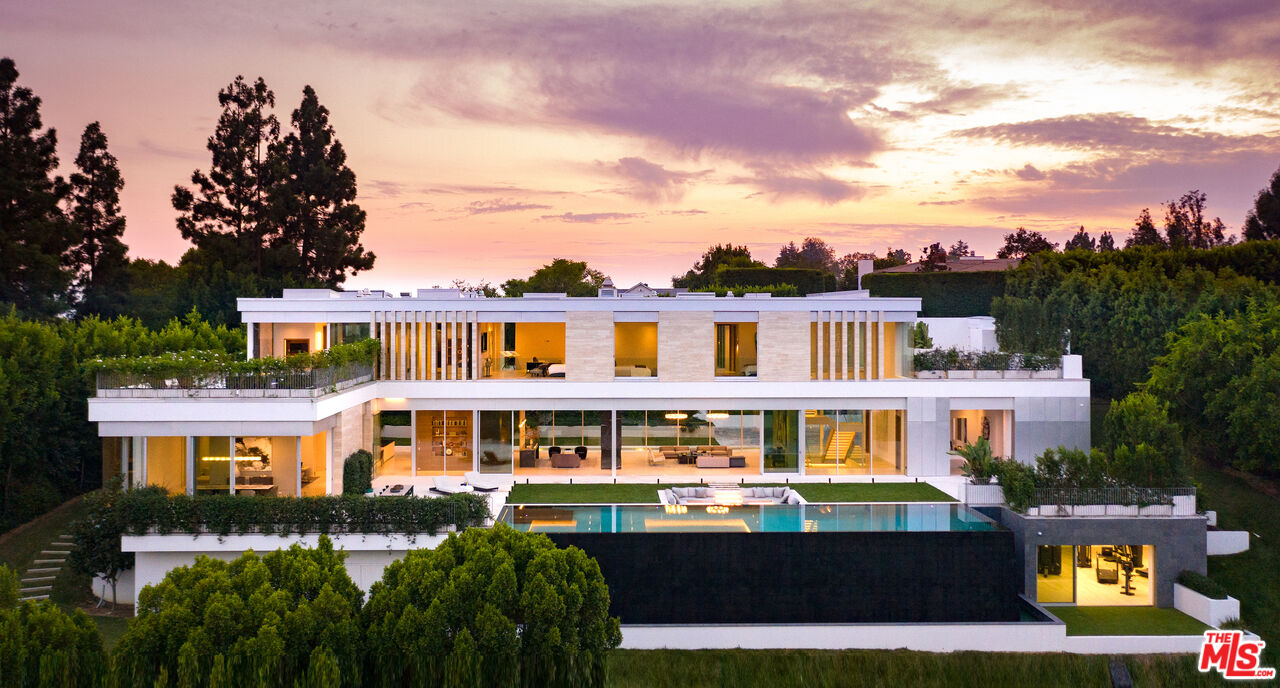
642 Perugia Way, Los Angeles, CA 90077
For Lease
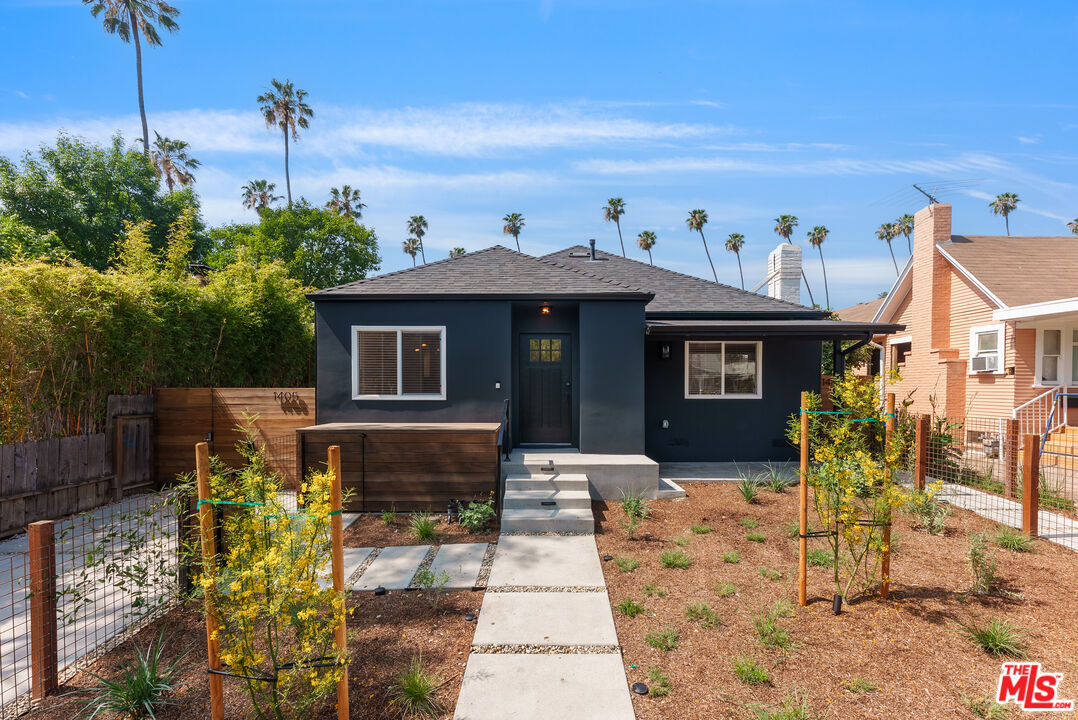
1405 N Coronado St, Los Angeles, CA 90026
For Sale
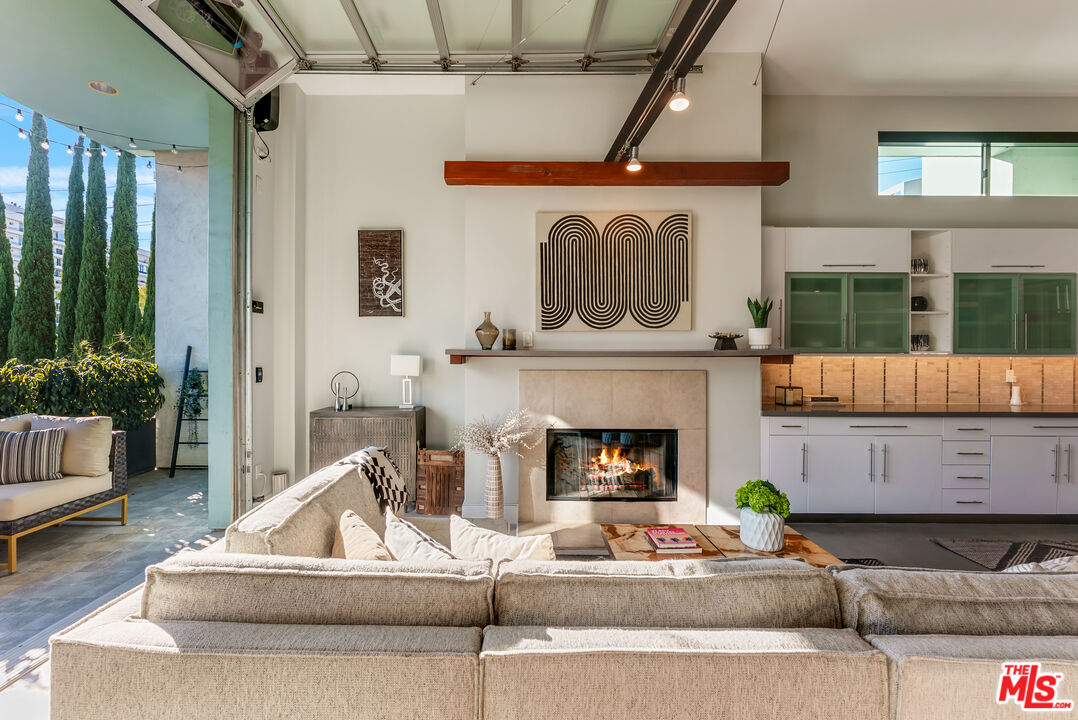
1152 N La Cienega Blvd Unit: 201, West Hollywood, CA 90069
For Sale

1675 Carla Rdg, Beverly Hills, CA 90210
For Lease
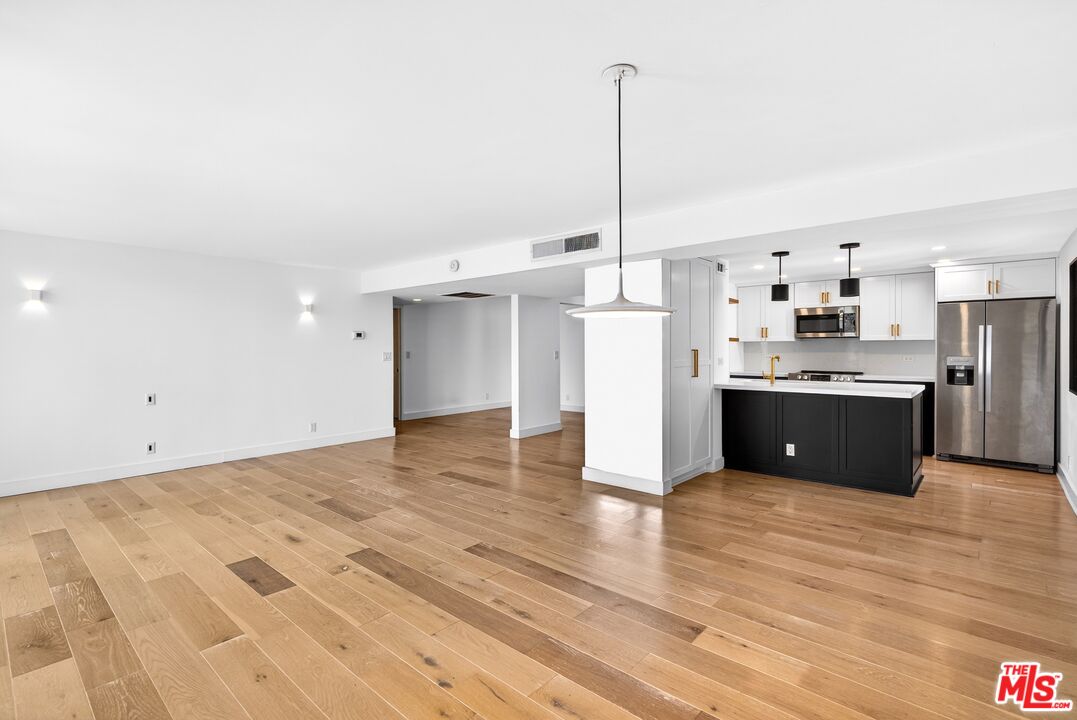
10535 Wilshire Blvd Unit: 411, Los Angeles, CA 90024
For Sale
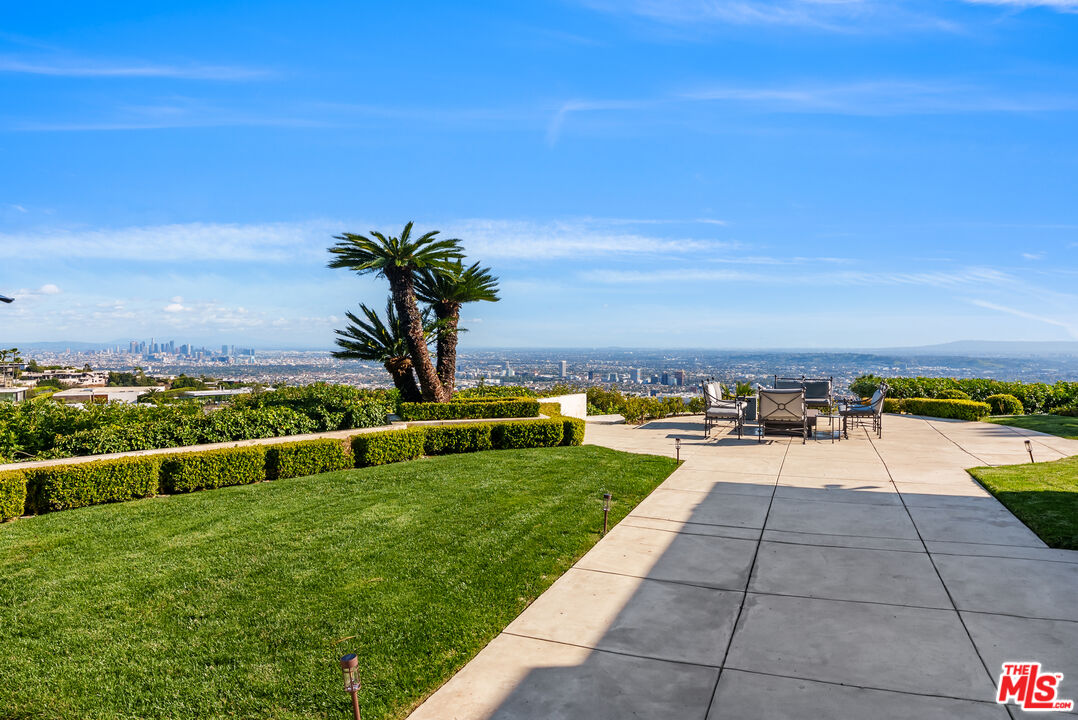
380 Trousdale Pl, Beverly Hills, CA 90210
For Sale
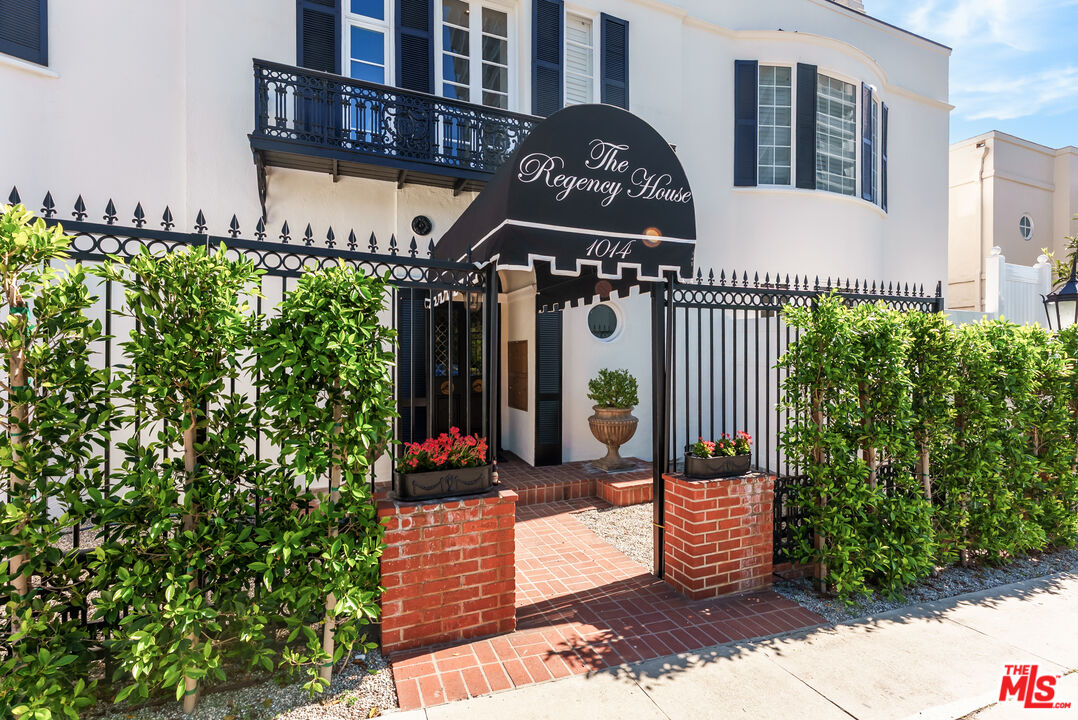
1014 N Doheny Dr, West Hollywood, CA 90069
For Lease

11023 Blix St, North Hollywood, CA 91602
For Sale
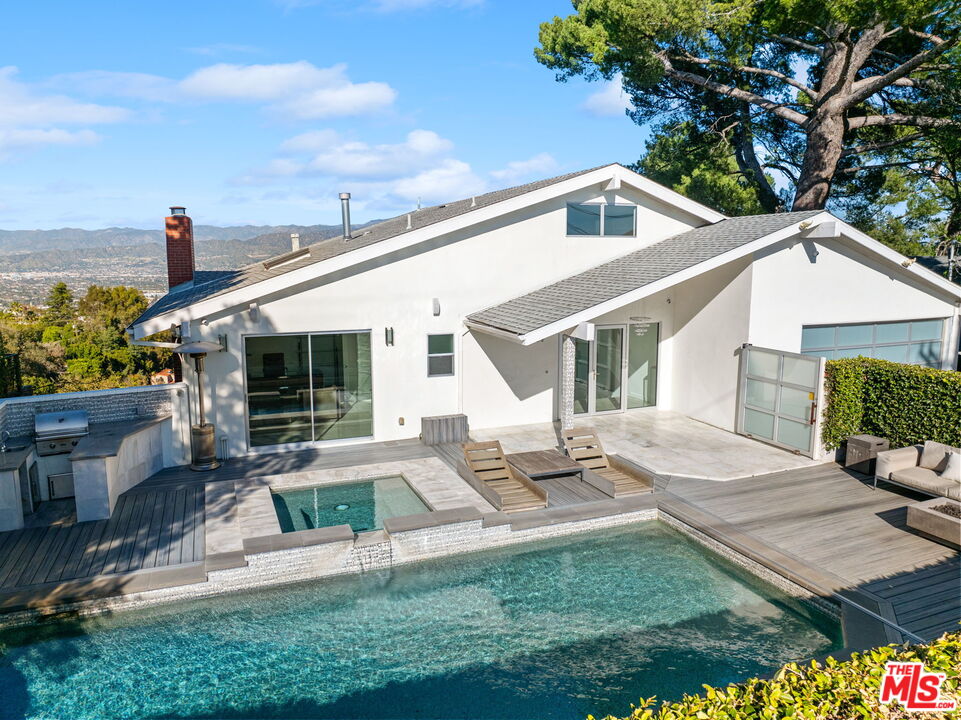
7377 Pyramid Pl, Los Angeles, CA 90046
For Sale
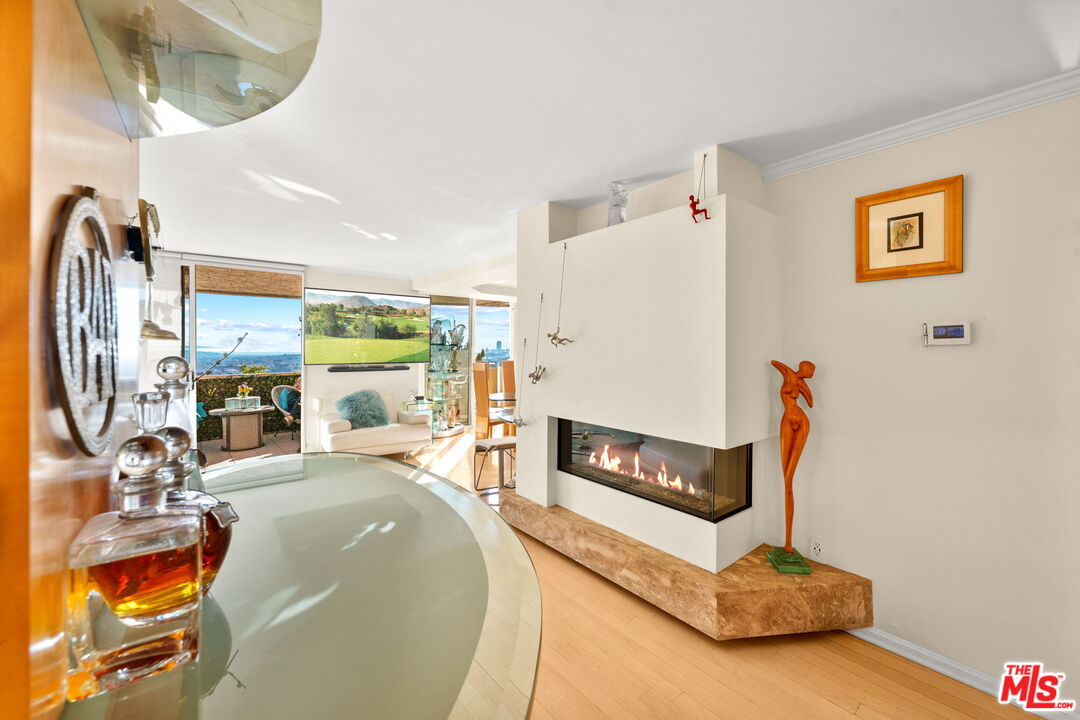
1230 Horn Ave Unit: 624, West Hollywood, CA 90069
For Sale
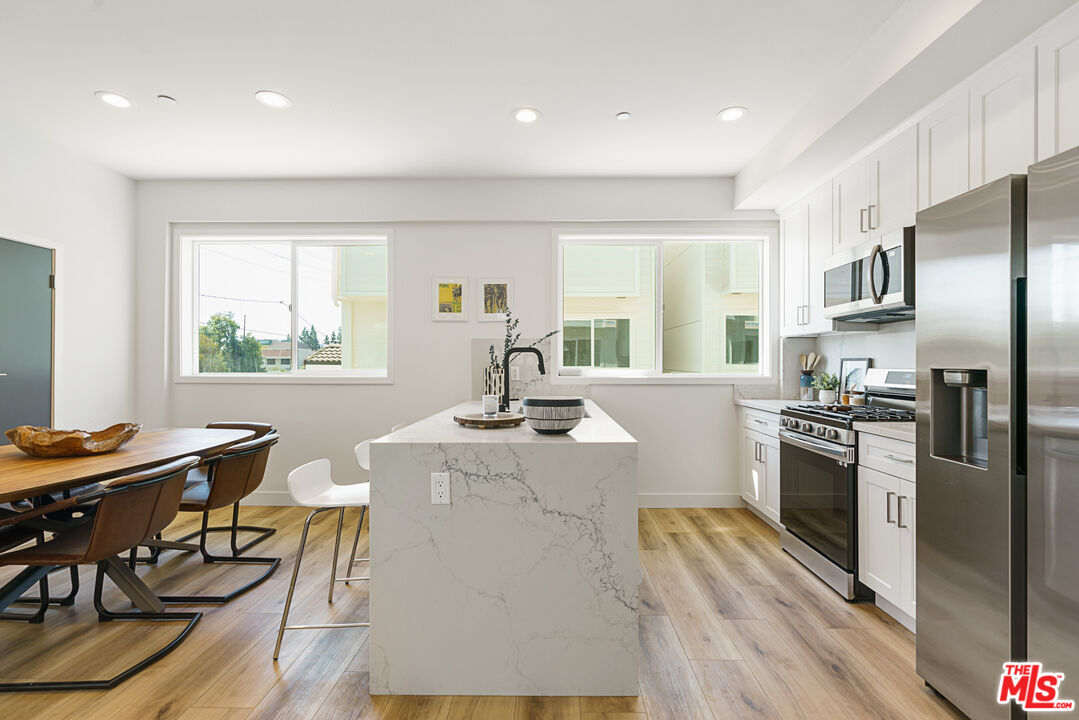
14651 W Sara Ln, Panorama City, CA 91402
For Lease
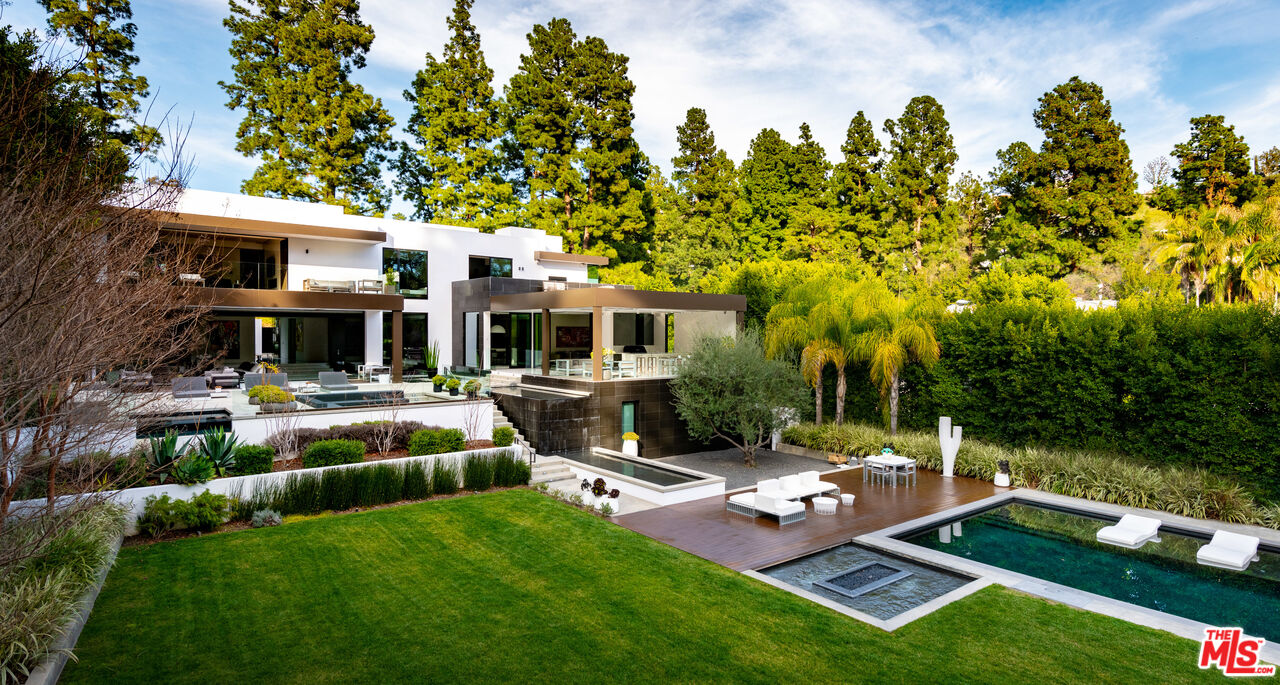
1231 Lago Vista Dr, Beverly Hills, CA 90210
For Sale
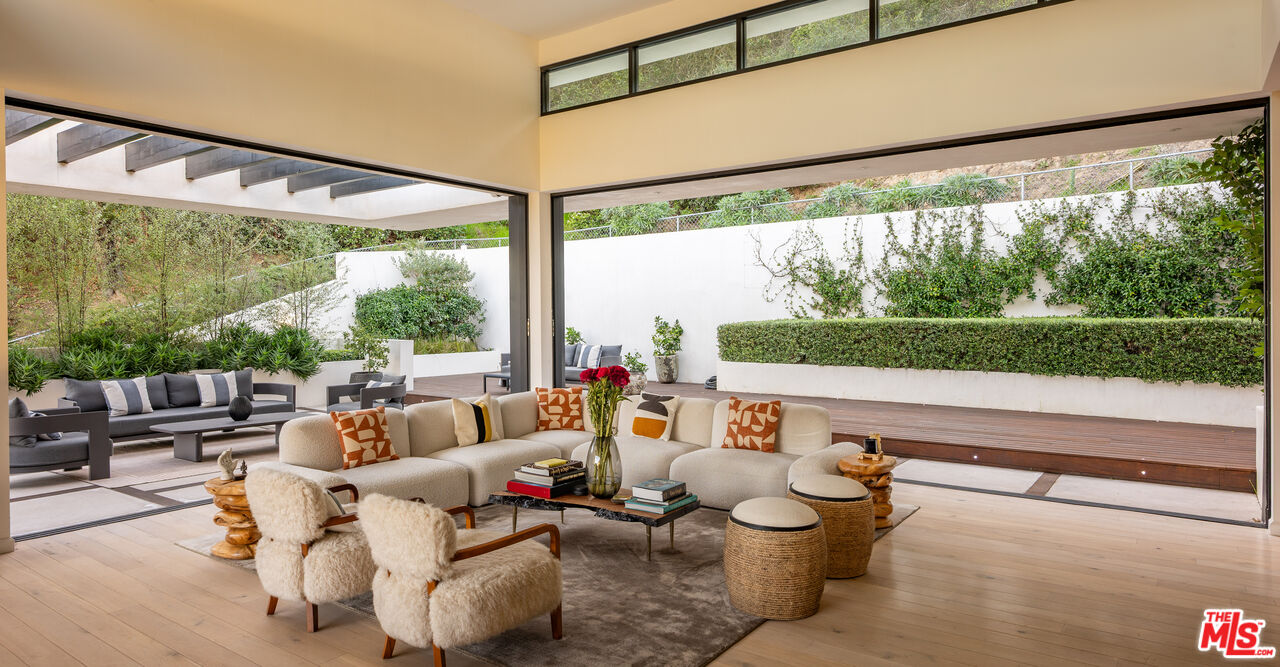
7681 Willow Glen Rd, Los Angeles, CA 90046
For Lease
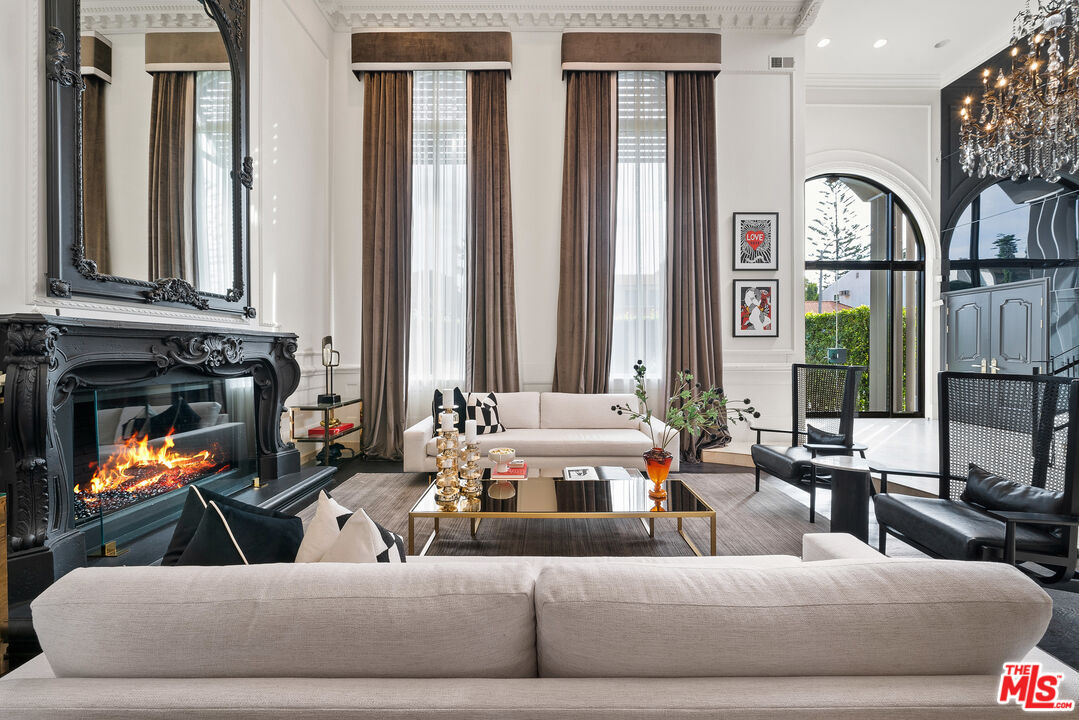
2463 Achilles Dr, Los Angeles, CA 90046
For Sale
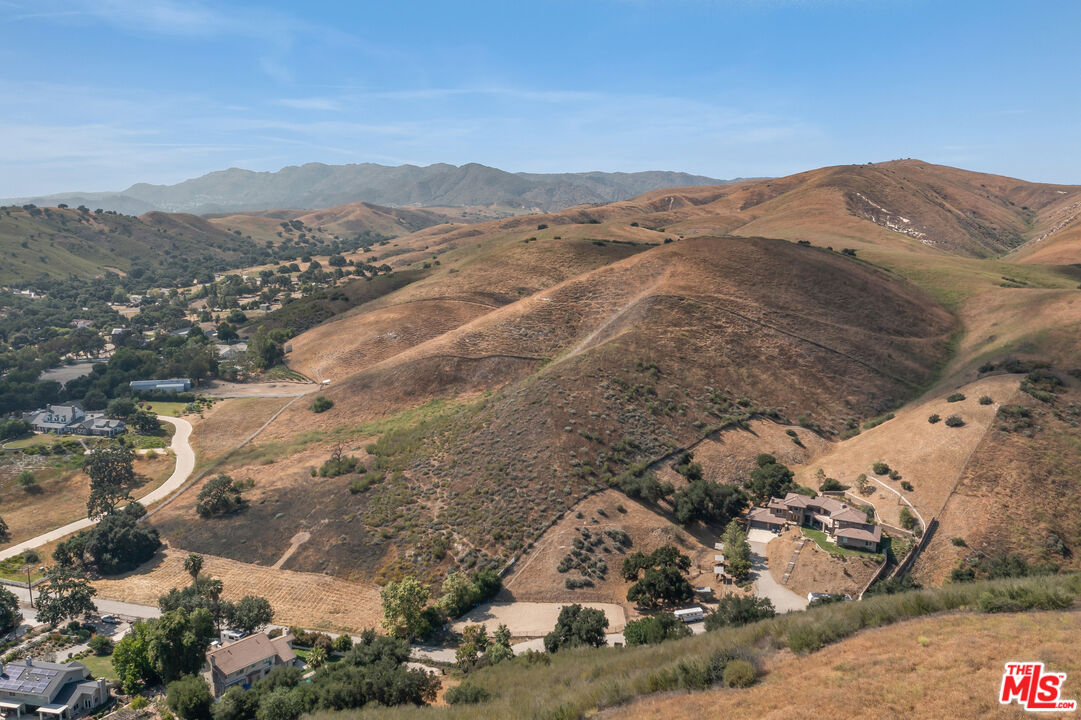
0 E Blythedale Rd, Agoura Hills, CA 91301
For Lease
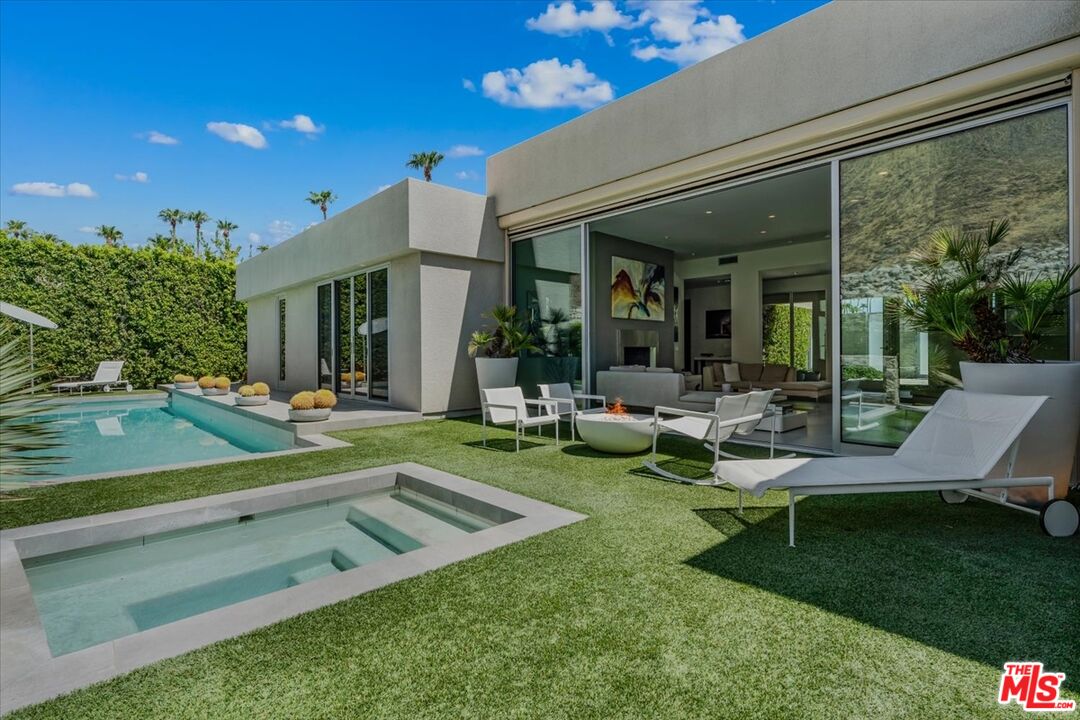
1175 Los Robles Dr, Palm Springs, CA 92262
For Sale
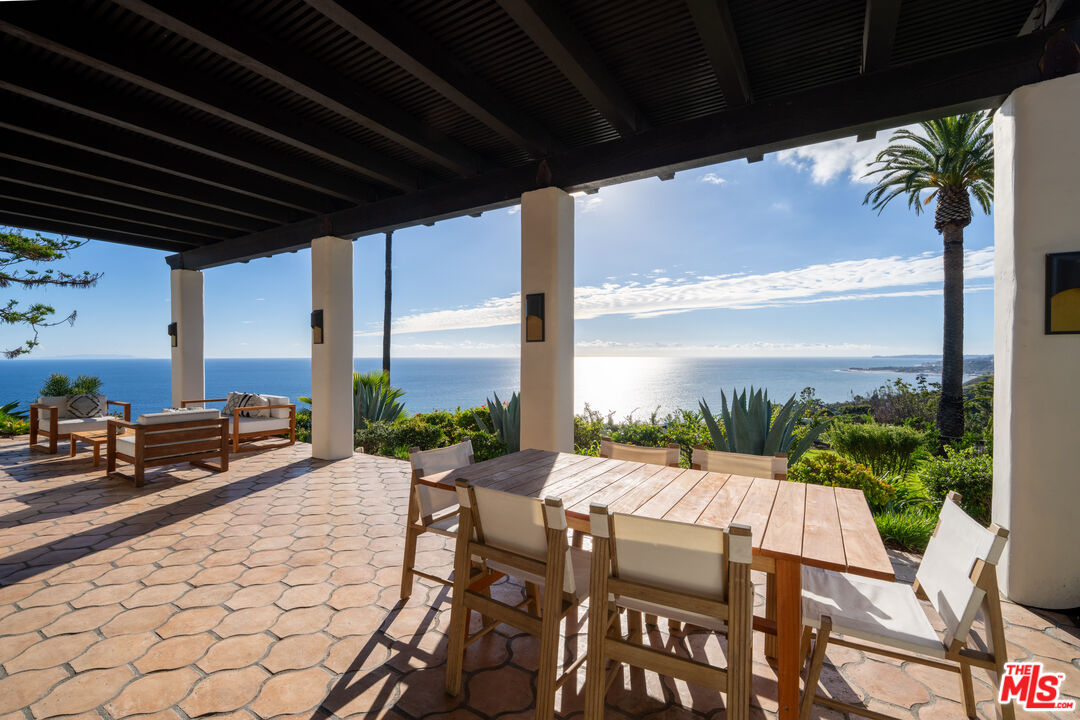
21607 Rambla Vista, Malibu, CA 90265
For Lease
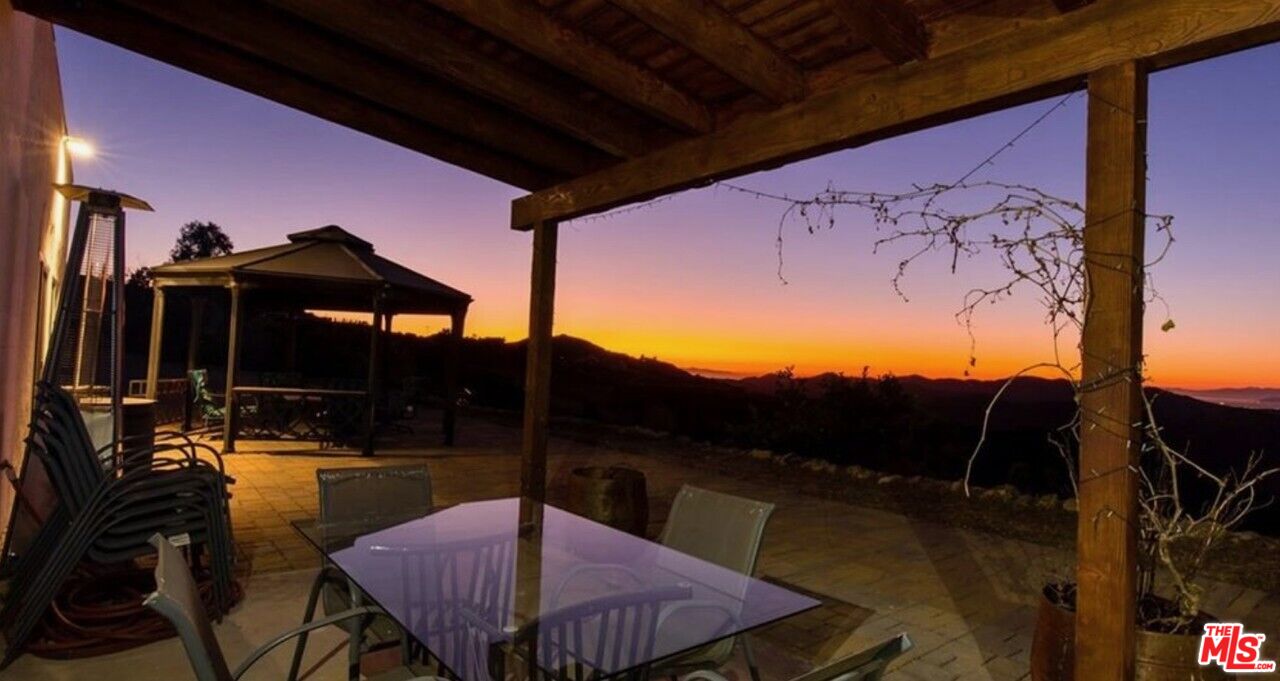
11077 Pacific View Dr, Malibu, CA 90265
For Sale
For Sale

10558 Fontenelle Way, Los Angeles, CA 90077
For Sale
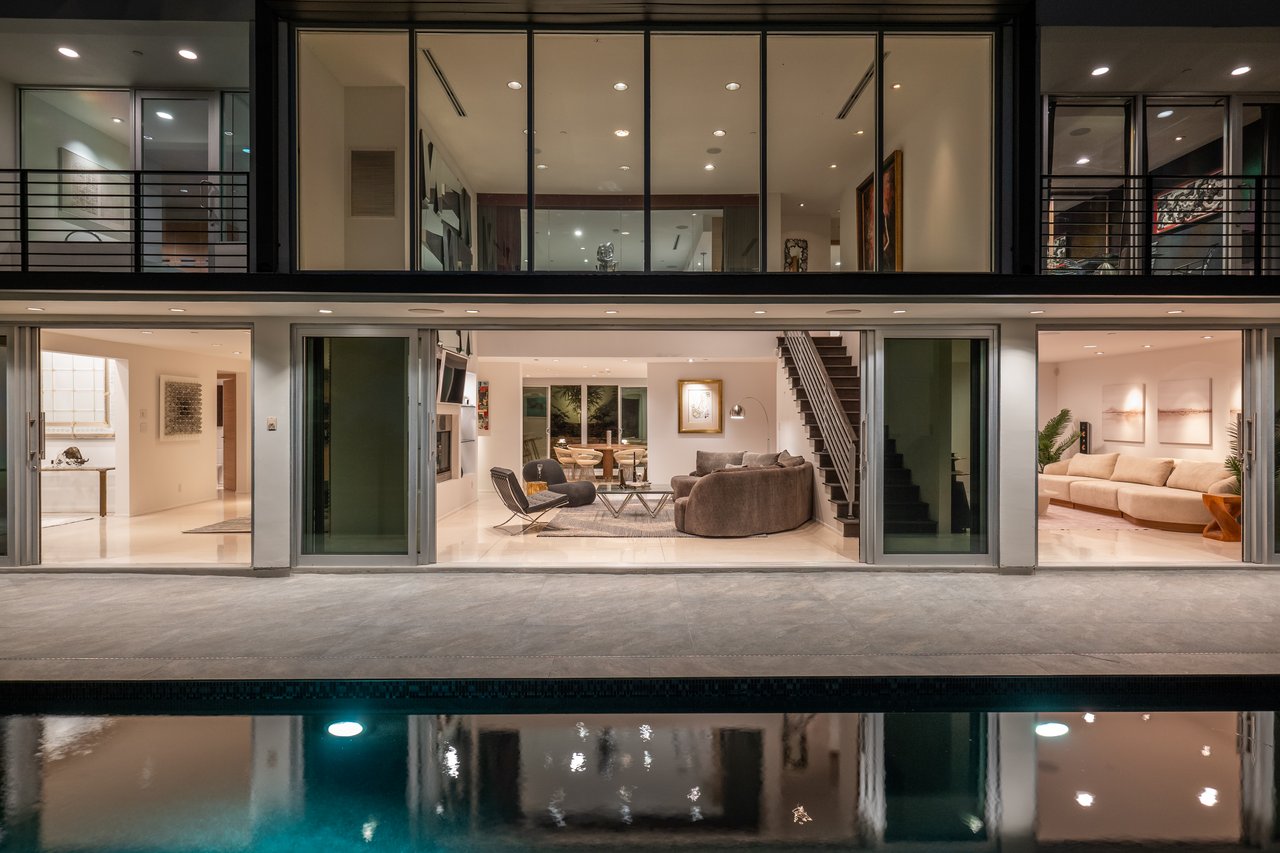
1545 Sunset Plaza Dr, Los Angeles, CA 90069
For Sale
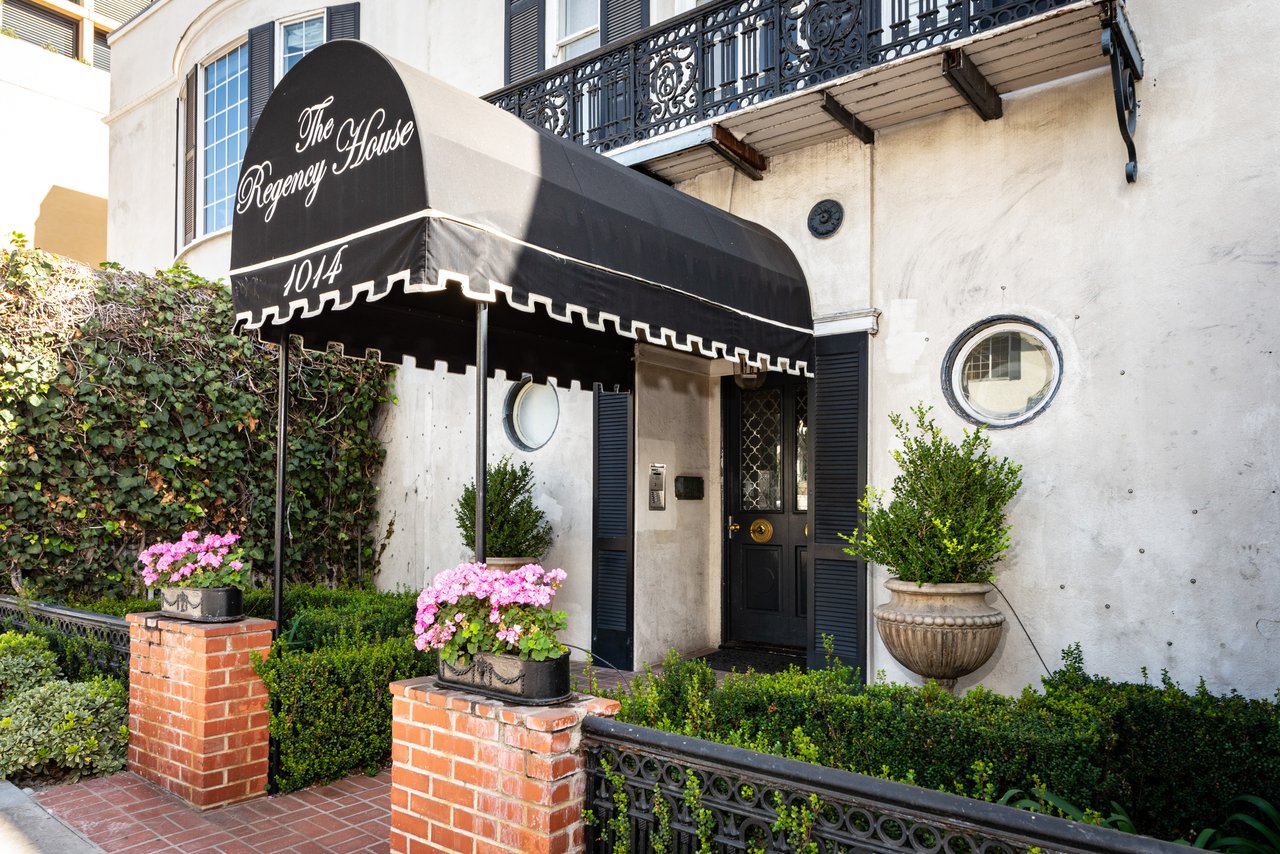
1014 N Doheny Drive, Apt #6, Los Angeles, CA 90069
For Sale
For Lease

2210 Bowmont Dr, Beverly Hills, CA 90210
For Sale
For Lease

9393 Sierra Mar DR, LOS ANGELES, CA 90069
You’ve got questions and I can’t wait to answer them.